Leave a Message

Thank you for your message. We will be in touch with you shortly.

See all photos
Lyndsey Geiger

6129 S Moline Way

$1,465,000 6129 S Moline Way, Englewood, CO 80111
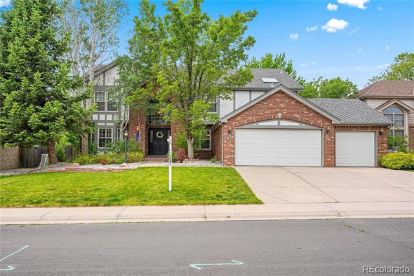
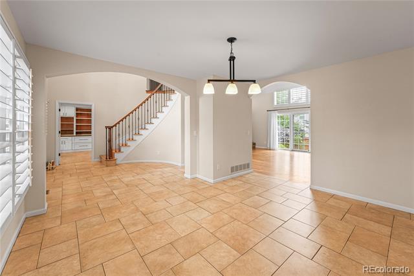
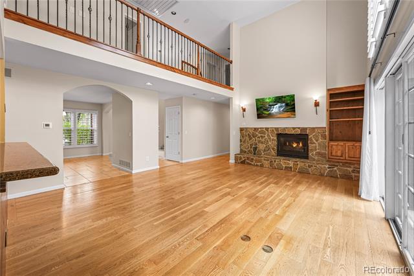
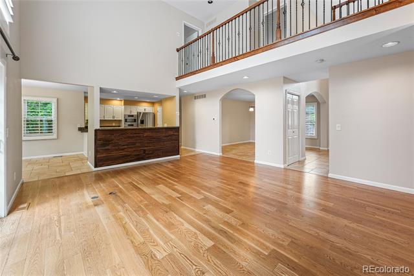
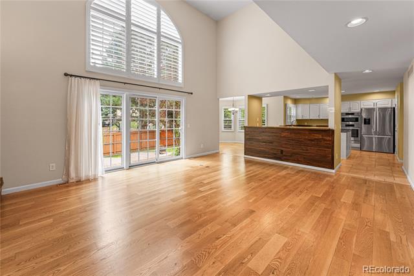
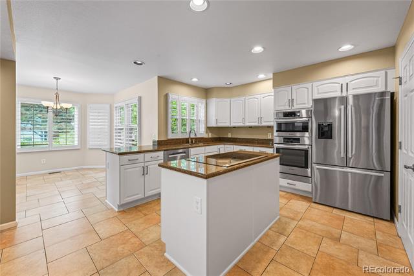
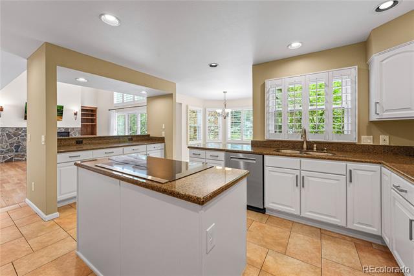
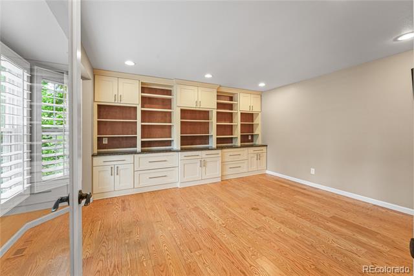
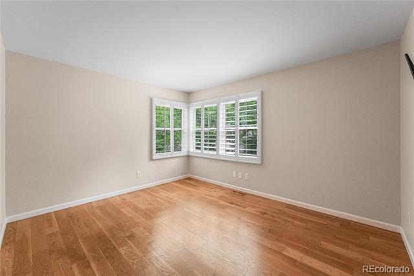
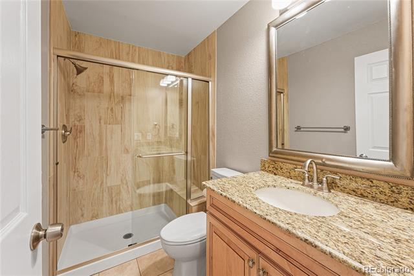
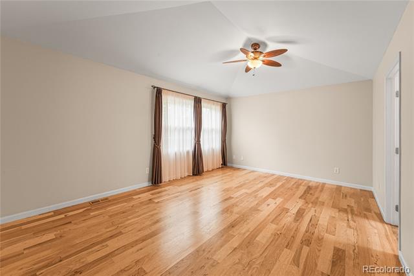
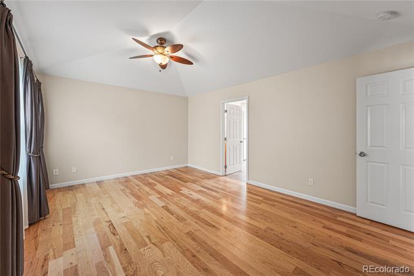
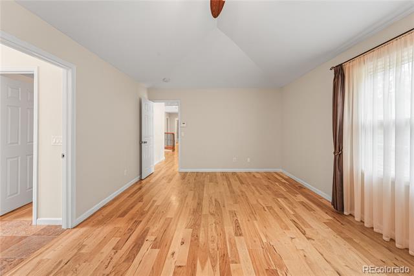
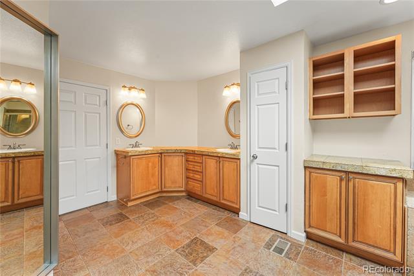
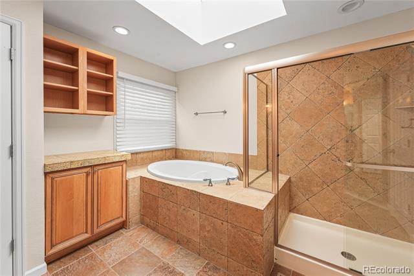
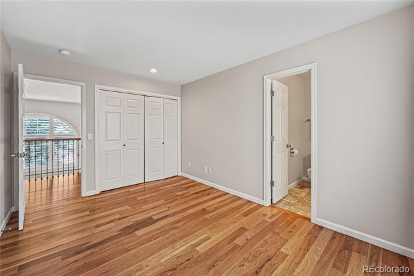
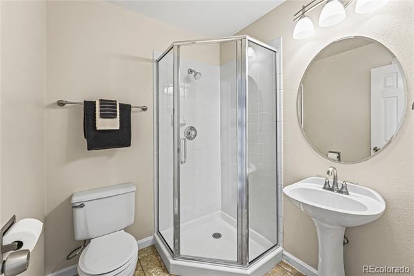
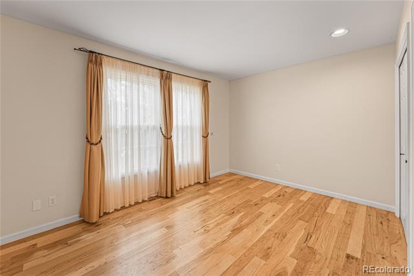
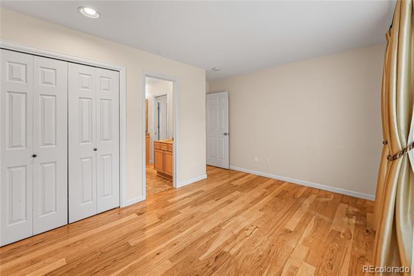
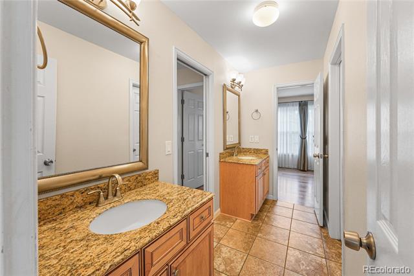
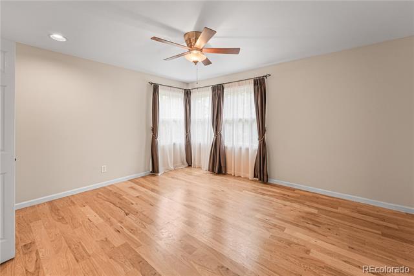
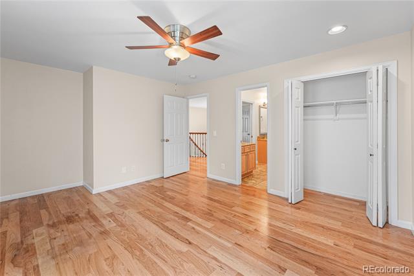
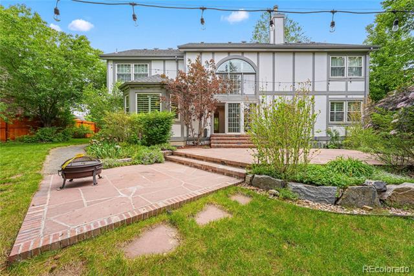
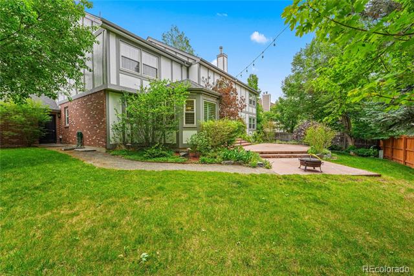
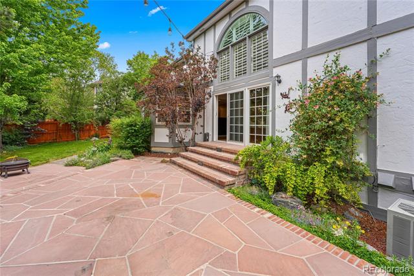
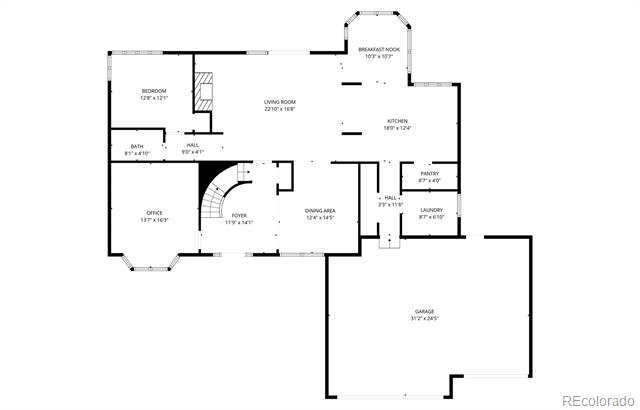
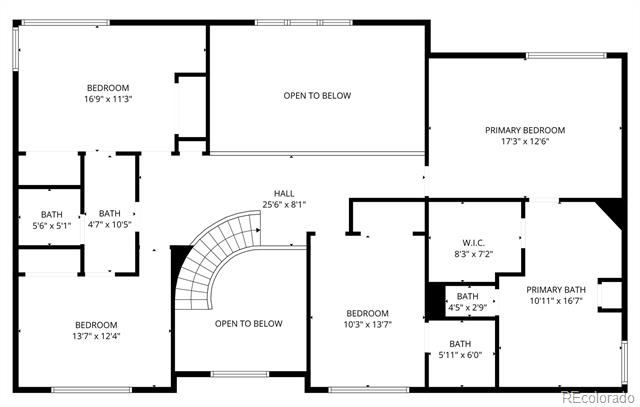
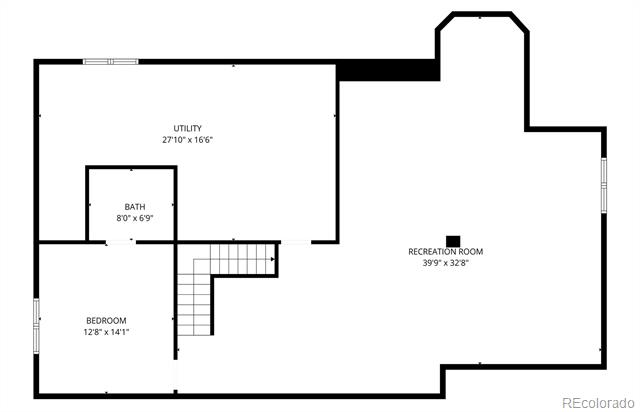
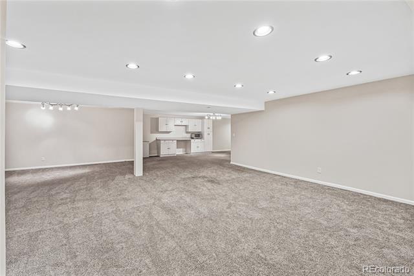
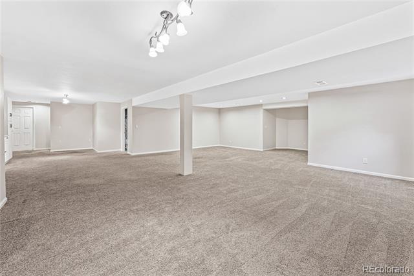
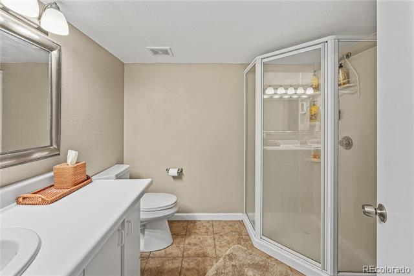
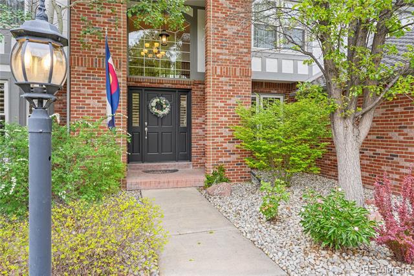
Welcome to 6129 S Moline Way, a beautifully designed home offering a light-filled interior highlighted by soaring vaulted ceilings and rich hardwood floors that extend throughout much of the main and upper levels. The kitchen, includes a dining nook surrounded by windows, creating a sunny area for everyday living. The formal dining room is perfectly suited for hosting gatherings and special occasions. The adjacent family room has a fireplace for cooler Colorado evenings. Enjoy the extended flagstone patio, fire pit, and private backyard--ideal for dining al fresco, entertaining, or simply relaxing in Colorado's beautiful seasons. The main level is thoughtfully designed with a private office with built-ins, an additional bedroom, and a 3/4 bath, offering flexibility for guests or multigenerational living. The primary suite serves as a true retreat, featuring a large five-piece bath and walk-in closet. Upstairs, three additional bedrooms with adjoining bathrooms provide ample space and privacy. Designed for both comfort and versatility, the finished basement offers generous room for media, recreation, or fitness, along with an additional bedroom, bathroom, and plenty of storage. Ideally located within the highly acclaimed Cherry Creek School District and just minutes from the Denver Tech Center, this home provides convenient access to parks, trails, dining, shopping, and major routes including I-25 and I-225. Experience the lifestyle that defines Greenwood Village. Known for its seamless blend of rural tranquility and urban sophistication, residents enjoy proximity to the Denver Tech Center, upscale dining and entertainment, and an extensive network of scenic trails and lush parks.
  • Sold
    Status
  • 6
    Bedrooms
  • 5
    Bathrooms
  • 1991
    Year Built
  • 4,808 Sq.Ft.
    Living Area

Features & Amenities

Area & Lot

  • Status: Sold
  • Living Space: 4,808 Sq.Ft.
  • Total Area: 4,808 Sq.Ft.
  • Lot Size: 8,799 Sq.Ft.
  • MLS® ID: 3571384
  • Type: Residential
  • Year Built: 1991
  • Architecture Styles: Traditional
  • Elementary School:Cottonwood Creek
  • Middle School: Campus
  • High School: Cherry Creek
  • School District: Cherry Creek 5

Interior

  • Total Bedrooms: 6
  • Total Bathrooms: 5
  • Full Bathrooms: 2
  • Three Quarter Bathrooms: 3
  • Flooring: Carpet
  • Fireplace: Family Room
  • Appliances: Cooktop, Dishwasher, Double Oven, Dryer, Microwave, Refrigerator, Washer
  • Other Interior Features: Breakfast Bar, Built-in Features, Eat-in Kitchen, Five Piece Bath, Granite Counters, Jack Jill Bathroom, Kitchen Island, Open Floorplan, Primary Suite, Vaulted Ceiling(s), Walk-In Closet(s)

Exterior & Building

  • Stories: 2
  • Garage Space: 3.0
  • Water Source: Public
  • Utilities: Electricity Connected, Natural Gas Connected
  • Roof: Composition
  • Lot Features: Landscaped, Level, Sprinklers In Front, Sprinklers In Rear
  • Heat Type: Forced Air, Natural Gas
  • Air Conditioning: Central Air
  • Sewer: Public Sewer
  • Security Features: Carbon Monoxide Detector(s), Smart Security System
  • Other Exterior Features: Fire Pit, Private Yard

Financial

  • Sales Price: $1,465,000
  • Real Estate Tax: $10,010/yr
  • HOA Fees: $50/yr
View Virtual Tour

6129 S Moline Way

Follow Us on Instagram

Work With Us

The Geiger Group love providing a highly personalized experience for each and every one of their unique clients.
Contact Today